

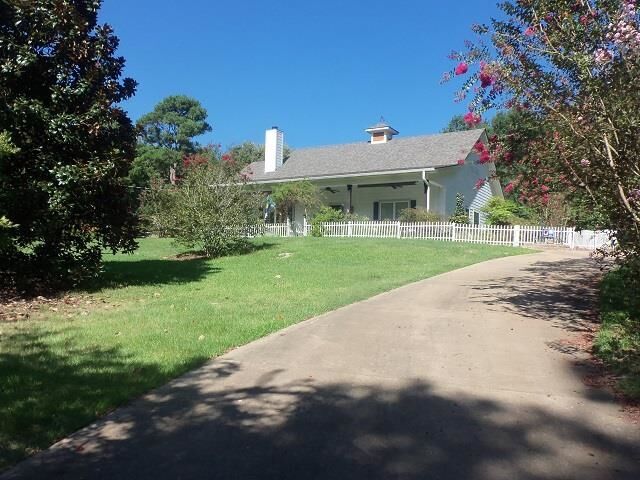
Listing Courtesy of: LONGVIEW AREA / Listed By: JAN WYLIE, Coldwell Banker Lenhart Properties, Inc.
1200 Shamburger Road Gilmer, TX 75645
Active
$399,999 (USD)
MLS #:
20265396
20265396
Taxes
$6,079
$6,079
Lot Size
2.37 acres
2.37 acres
Type
Single-Family Home
Single-Family Home
Year Built
2009
2009
Style
Traditional
Traditional
School District
Gladewater
Gladewater
County
Upshur County
Upshur County
Listed By
JAN WYLIE, Coldwell Banker Lenhart Properties, Inc.
Source
LONGVIEW AREA
Last checked Aug 1 2026 at 3:03 AM GMT+0000
LONGVIEW AREA
Last checked Aug 1 2026 at 3:03 AM GMT+0000
Bathroom Details
Interior Features
- Tile Flooring
- Carpeting
- Vinyl Flooring
Kitchen
- Pantry
- Gas Range/Oven
- Dishwasher
- Microwave
Lot Information
- Landscaped
Property Features
- Sloped
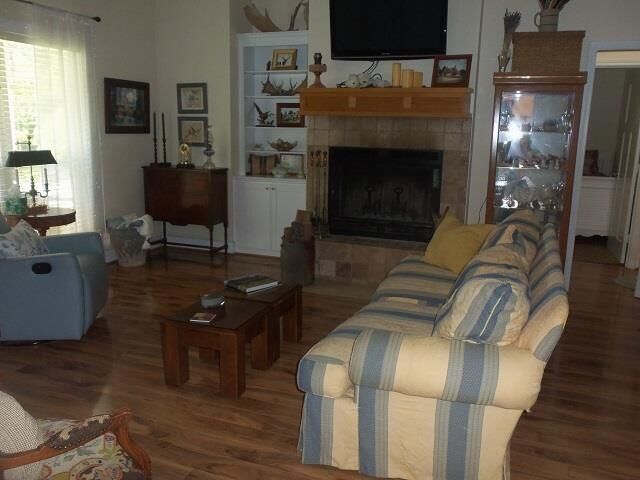
- Fireplace: One Woodburning
- Foundation: Slab
Heating and Cooling
- Central Electric
Pool Information
- Above Ground Pool
Exterior Features
- Auto Sprinkler
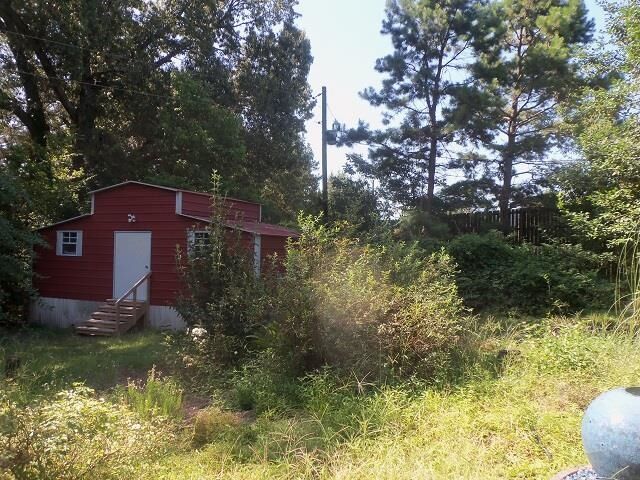
- Workshop
- Porch
- Storage Building
- Patio Open
- Screened Porch
- Roof: Composition
Utility Information
- Sewer: Aerobic Septic System, Community
Garage
- Side Entry
- Door With Opener
- Rv Pad
Parking
- Attached
- Rear/Side Entry
Living Area
- 1,794 sqft
Location
Disclaimer: Copyright 2026 Longview Area Association of Realtors. All rights reserved. This information is deemed reliable, but not guaranteed. The information being provided is for consumers’ personal, non-commercial use and may not be used for any purpose other than to identify prospective properties consumers may be interested in purchasing. Data last updated 7/31/26 20:03



Description